
Whole-Home Renovation
This 7,000-square-foot mid-century modern home had incredible architectural character, but years of updates had left the layout feeling disconnected and no longer suited to the way my client wanted to live. Working alongside the architect and builder throughout a year-long renovation, the home was thoughtfully reimagined to improve flow, function, and everyday living while honoring its original design.
My client's vision was to create a home that made an unforgettable first impression while feeling warm, comfortable, and welcoming. The upper level became a private retreat with a spacious primary suite, office, sitting room, and custom closet, while the main floor was designed for entertaining family and friends. A dedicated guest wing ensures visitors feel just as at home.
I led the interior furnishings and styling throughout the home, creating a masculine yet inviting aesthetic that reflects both the home's architecture and my client's lifestyle. Every room was carefully layered with furnishings, decorative accents, curated accessories, and art to create spaces that feel timeless, comfortable, and connected.
This project is one of the largest and most rewarding I've completed. The result is a home that feels true to its mid-century roots while offering a fresh, livable take on modern luxury. Photos by Flannery Media. Please click on any image to enlarge it.
Dining Room
This oversized dining room was reimagined for hosting unforgettable gatherings. A custom table for ten anchors the space, setting the foundation for layered details to follow.


Family Room
Designed for relaxing and entertaining, this expansive family room called for furnishings with presence. A perfectly scaled sectional leads the way, with thoughtfully curated layers to complete the space.


Library
A dedicated retreat for reading and unwinding, this library was a must-have. Wallpaper adds warmth and depth, while comfortable seating and soon-to-be-filled shelves will complete the story.


Formal Living Room
Once underused, this smaller room was transformed from the ground up. It’s now poised to become an elevated yet welcoming setting for casual entertaining.


Primary Bedroom
This primary suite was completely reimagined with a dramatic fireplace focal point and a striking feature wall behind the bed. The result is a serene, elevated retreat designed for slow mornings.


Breakfast Nook
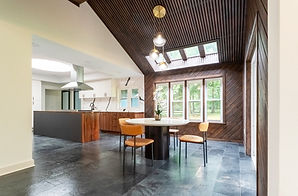
Intimate yet impactful, this breakfast nook is perfectly scaled for four. The table and chairs may be compact, but they make a confident statement.



Basement
Once dark and underwhelming, the basement is now a moody, sophisticated cigar lounge. Designed as a retreat for unwinding with friends, layered furnishings will further enhance its relaxed yet dramatic atmosphere.


Other Spaces

.jpg)

Foyer


Additional Bedrooms

